Understand the space
We gather plans, photographs, floor areas, ceiling heights, occupancy and schedules. We discuss condensation, odours, stuffiness and comfort priorities. We establish whether a site visit or measurements are needed.
 VENTILATION · HEATING · COOLINGChat on WhatsApp
SUAVENTO · PORTUGAL
Comfort starts
with design.
Before choosing equipment, we want to understand the space and the people who use it. At Suavento, ventilation design starts with questions, measurements and calculations — to find a solution that fits your home, your comfort and your budget.
Condensation on windows, a stuffy bedroom and a busy commercial space call for different responses. We start with the building, its use and the outcome you need. Ventilation can help control moisture generated indoors; water ingress, leaks and thermal bridges require their own assessment.
We gather plans, photographs, floor areas, ceiling heights, occupancy and schedules. We discuss condensation, odours, stuffiness and comfort priorities. We establish whether a site visit or measurements are needed.
We size supply and extract airflows for each space according to use and occupancy. We consider how air moves between rooms and how the system works alongside kitchen and bathroom extraction.
We assess centralised and decentralised ventilation, heat recovery and, where appropriate, integration with heating, cooling and dehumidification. We explain the benefits and limits of each approach.
We match airflow to available pressure, calculate losses through ducts, fittings and terminals, and consider air velocity, noise, filters and maintenance access. The advertised maximum airflow is only part of the picture.
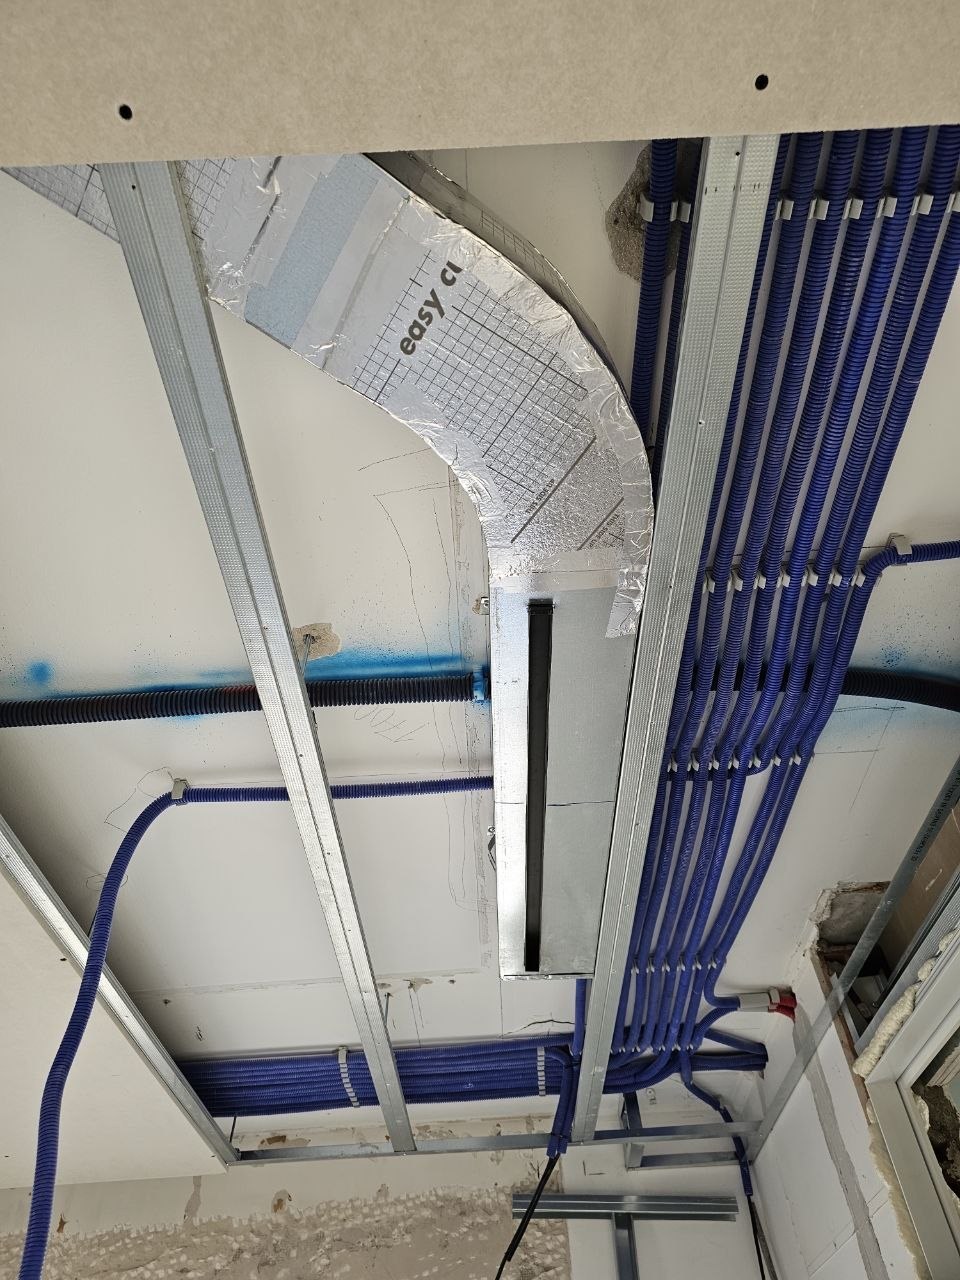
We study duct routes, wall penetrations, terminal and equipment positions, electrical supply and condensate drainage where needed. We coordinate the solution with the architecture and actual installation constraints.
We define the proposed controls: schedules, speeds and CO₂ or humidity sensors where appropriate. If installation is included, we also agree the commissioning checks and airflow adjustments.
The proposal sets out the scope of the study. Depending on the project, it may include:
A preliminary study, detailed installation design and a formal design for statutory approval have different scopes. We confirm the included documents, technical responsibilities and coordination requirements in advance.
A decentralised system may suit a local intervention; a centralised duct network may serve several rooms. The choice depends on the building, airflow needs, available routes and the comfort you want.
SUAVENTO
Yes. We recommend defining the needs of the space and its constraints before selecting a system.
No. Correctly sized and operated ventilation can reduce the build-up of moisture produced indoors. Water ingress, leaks and cold surfaces require diagnosis and specific measures.
Yes. We consider disruption and compare ducted and ductless options based on the rooms to be served and the building conditions.
The location, property type, plans or a measured sketch, photographs, occupancy and the problems you want to solve. Tell us whether it is a new build, renovation or occupied property.
It depends on size, complexity, available information and the documentation required. We agree the scope, deliverables and price before starting.
SUAVENTO · PORTUGAL
Tell us what you want to improve and send any available plans or photographs. We start by understanding the problem and agreeing the next step.
Greater Lisbon and Setúbal; other areas of Portugal by agreement.